
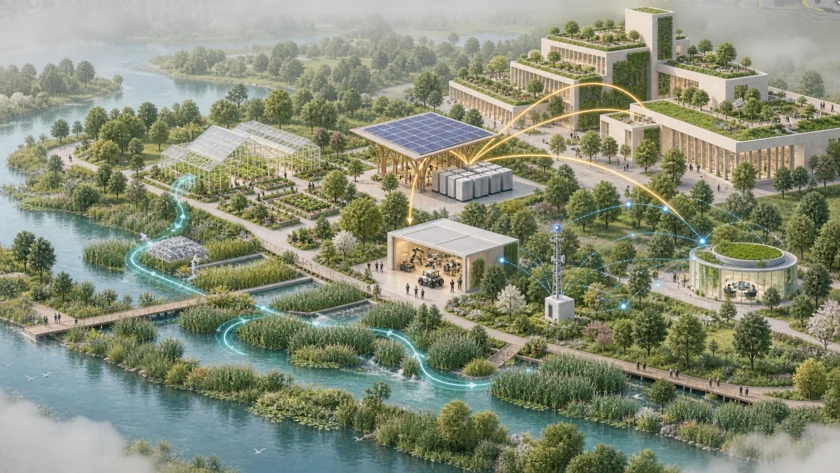
FENIX University
The cooperative’s programme for staff training and development, retraining and support for cooperative members’ employment.
Open the programme profile ↗ FENIXKNOWLEDGE AND ENERGY
FENIX · KNOWLEDGE AND ENERGY
Knowledge becomes action.
The city is a development space.
Nature is part of every decision.
The spatial concept.
Open for study and discussion.
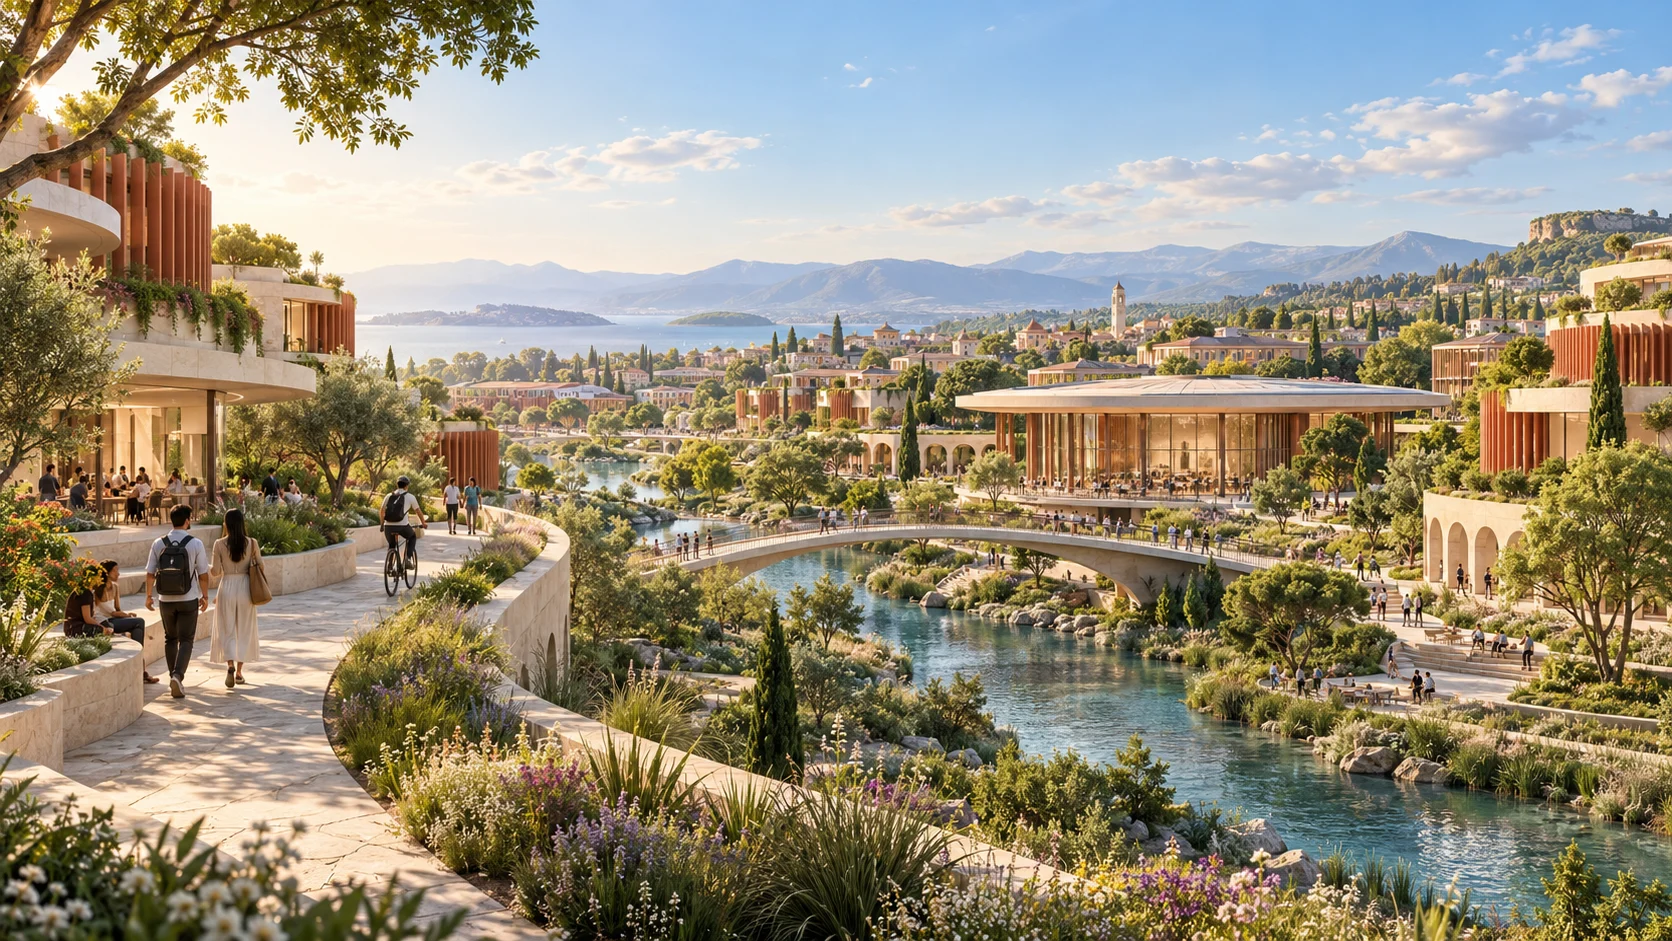
Map of opportunities
Choose your perspective. Each route connects an image, an idea and a material to work with.
Human · Knowledge · Environment
People develop their abilities. The university connects knowledge and practice. The city returns the results to its residents through culture, work, nature and the quality of the environment.
The cooperative’s programme for staff training and development, retraining and support for cooperative members’ employment.
Open the programme profile ↗The author’s FENIX documents explore a culture of thinking, a scientific approach, working with a reference standard and the path from a personal task to shared endeavour.
Study primary materials ↗A new architectural synthesis of Cities of Knowledge, the Knowledge and Energy module, natural and technical systems, and SUR.
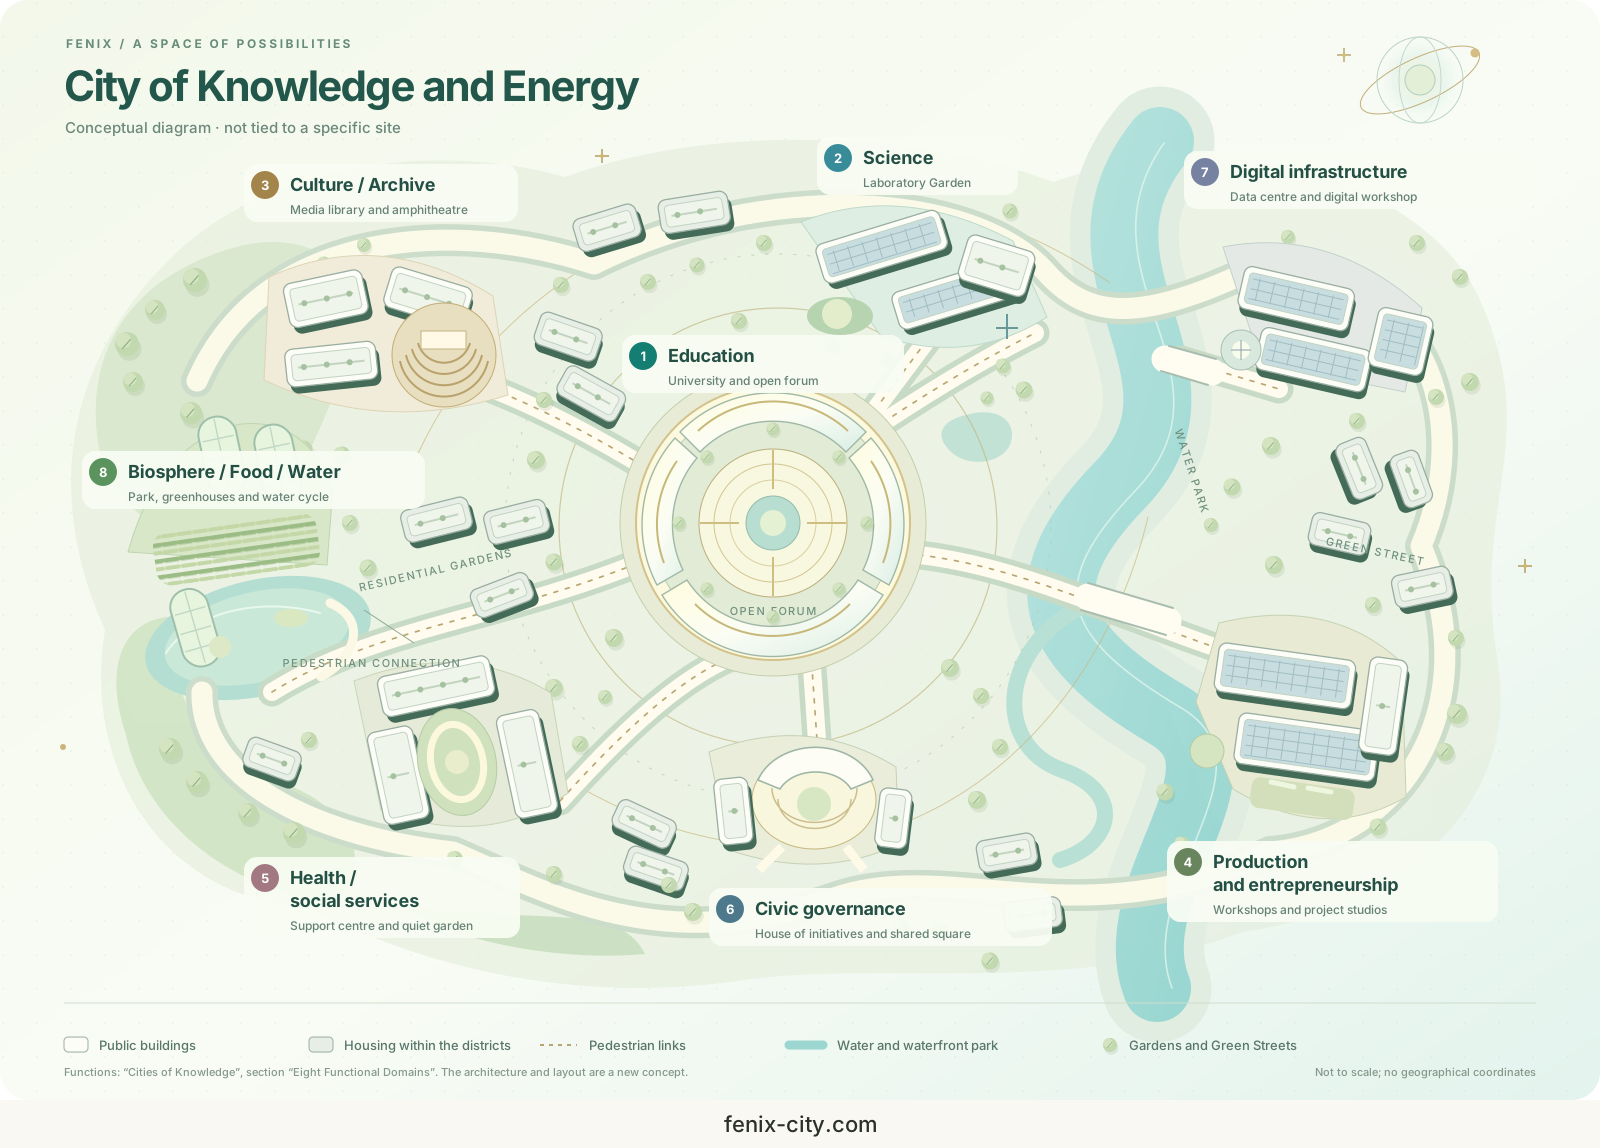
View spatial concept ↗The master plan is presented here as a conceptual diagram without a specific site. Sources and new design proposals are labelled separately.
Spatial concept
Education, science, culture, and production coexist with health, civic participation, digital infrastructure, and the biosphere.
Loading the diagram. Open SVG.
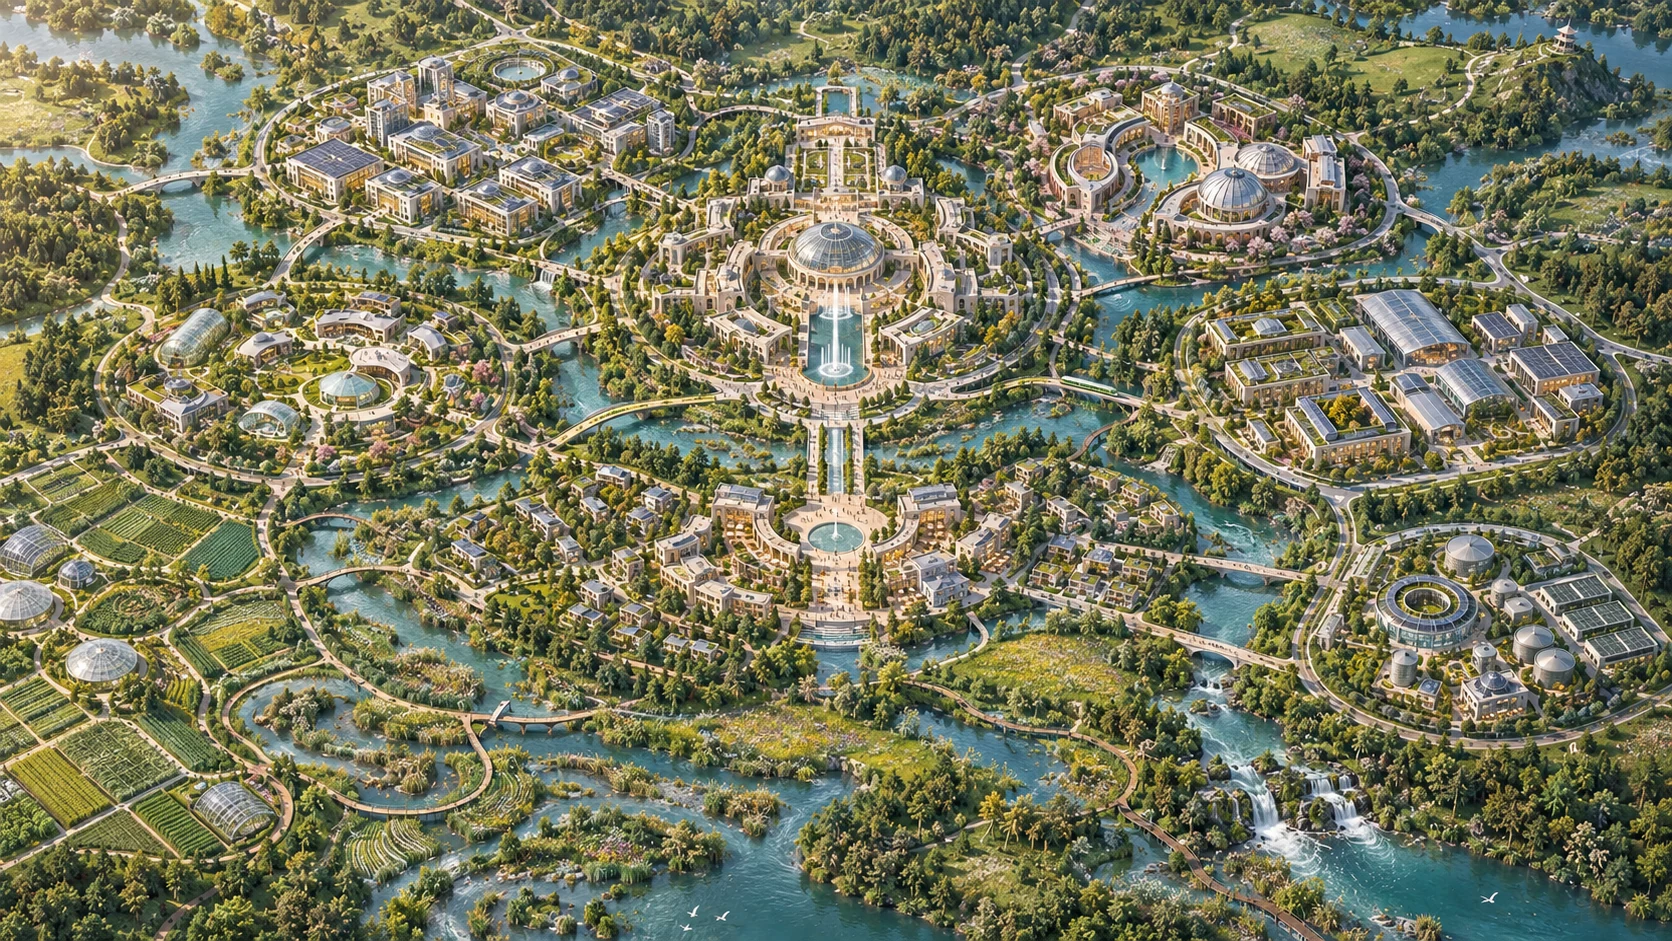
Select the outline on the diagram or in the list - its purpose and source will open.
Housing and everyday services are distributed among the districts. The layout of buildings, streets and green connections is a new design proposal; the eight functional areas come from the Cities of Knowledge document.
Architecture of creation
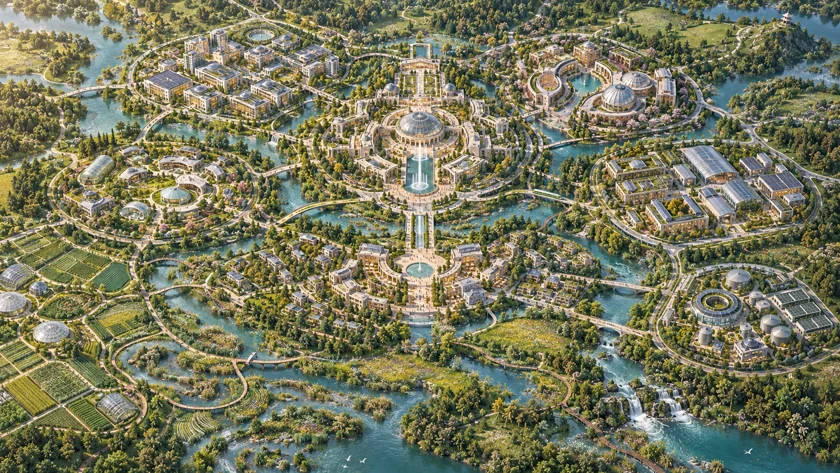
University as a community center. Gardens as an everyday environment. Light, water and geometry as a language of unity.
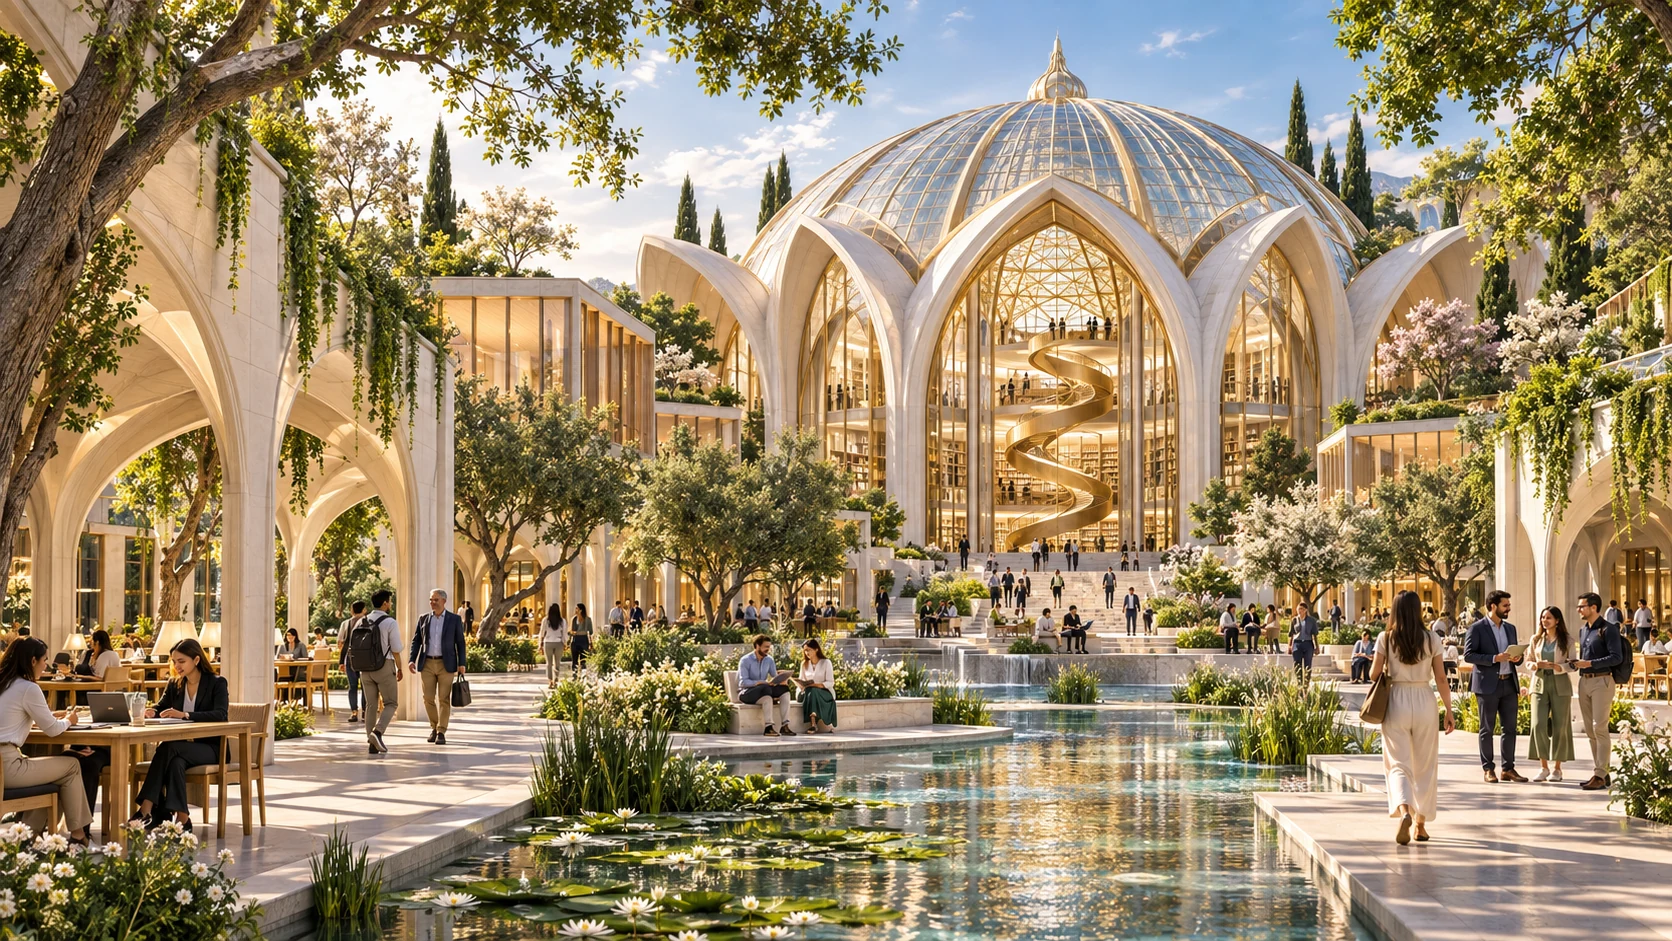
The library, research spaces, auditoriums, and public forum are all connected by walking routes.
Water, trees, gardens and green corridors form the structure of everyday life.
Light stone, wood, glass and neat metal accents create a calm, clear image of the future.
Infrastructure of the New Order
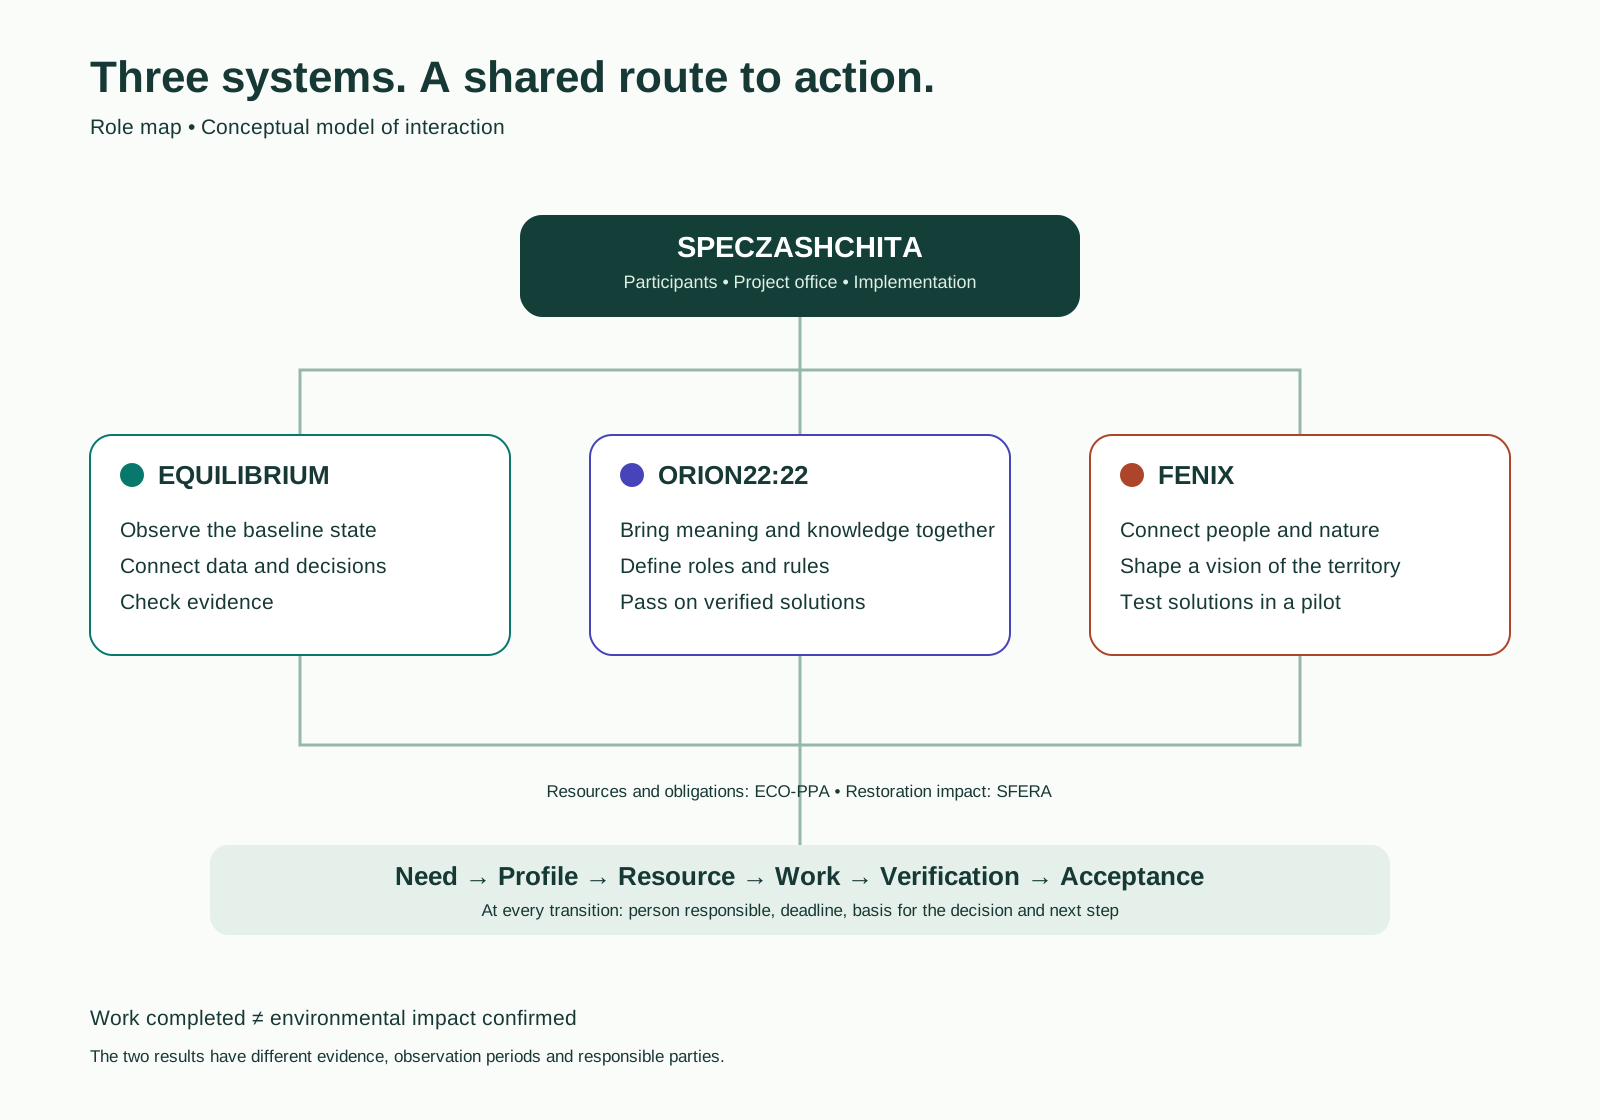
Observing the state of the environment, choosing an action and checking the result is the shared principle of the natural and technical framework.
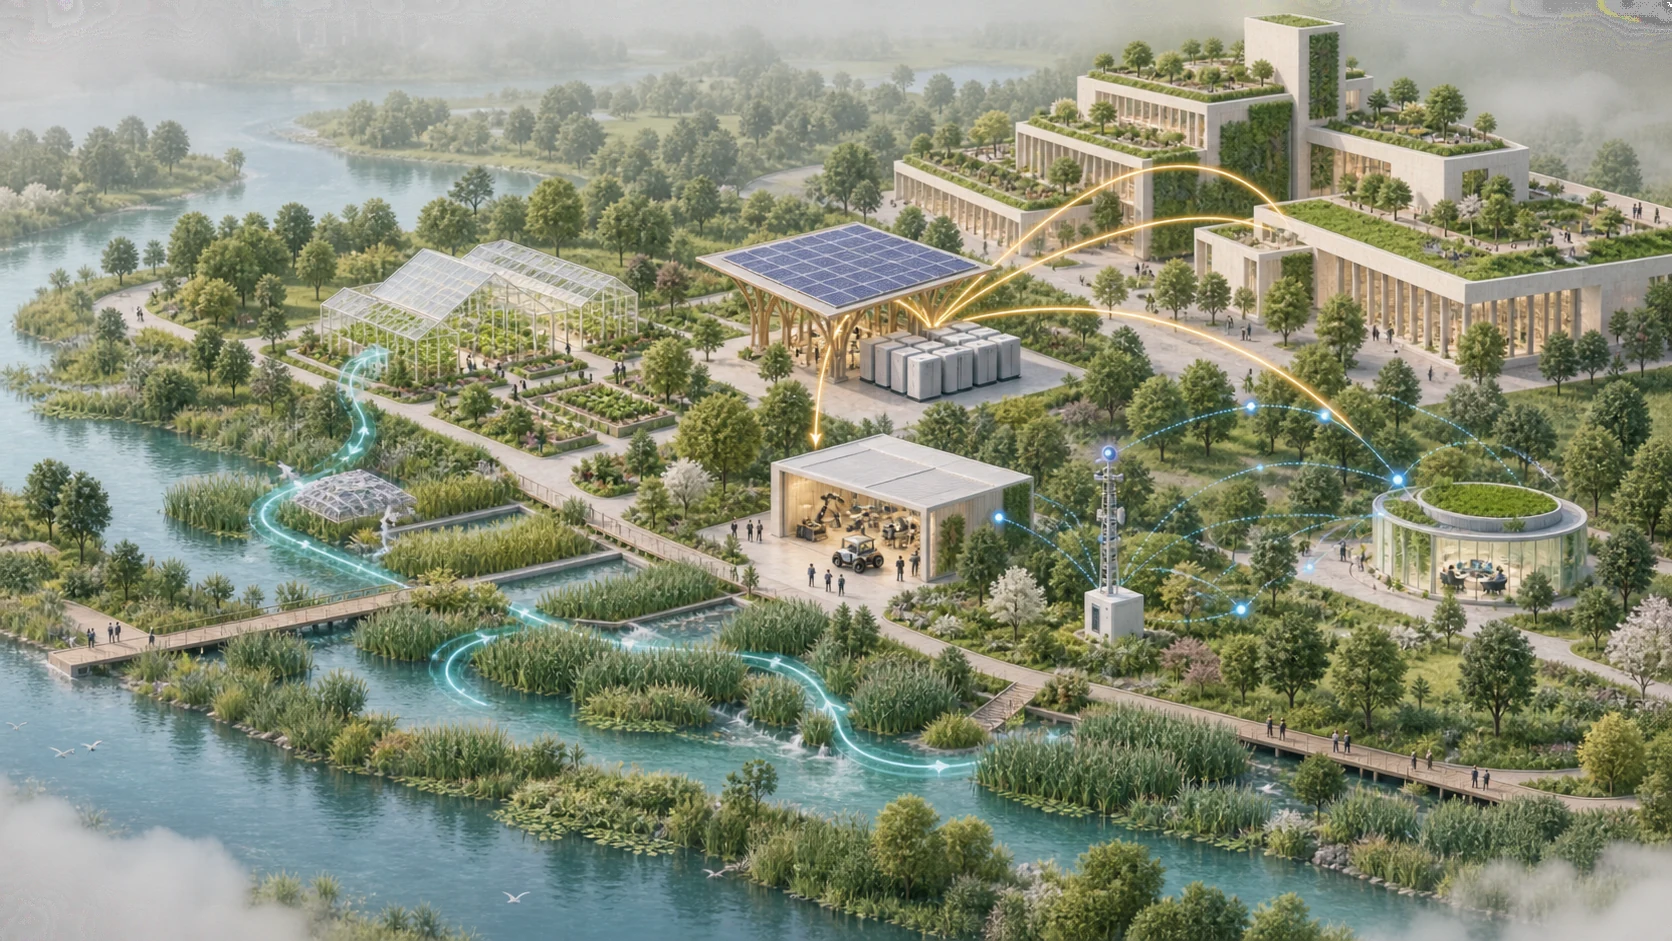
The state of water, air, soil and living communities sets the baseline.
Sources, consumption and storage are considered as a balance to be coordinated.
Water, biomass and the living environment are linked to specific restoration tasks.
Technical equipment helps with observation, maintenance and verifiable operations.
The territory model is compared with incoming data and versions of solutions.
Measurements and independent verification confirm or refute the expected result.
SUR · Management of Russia’s Development
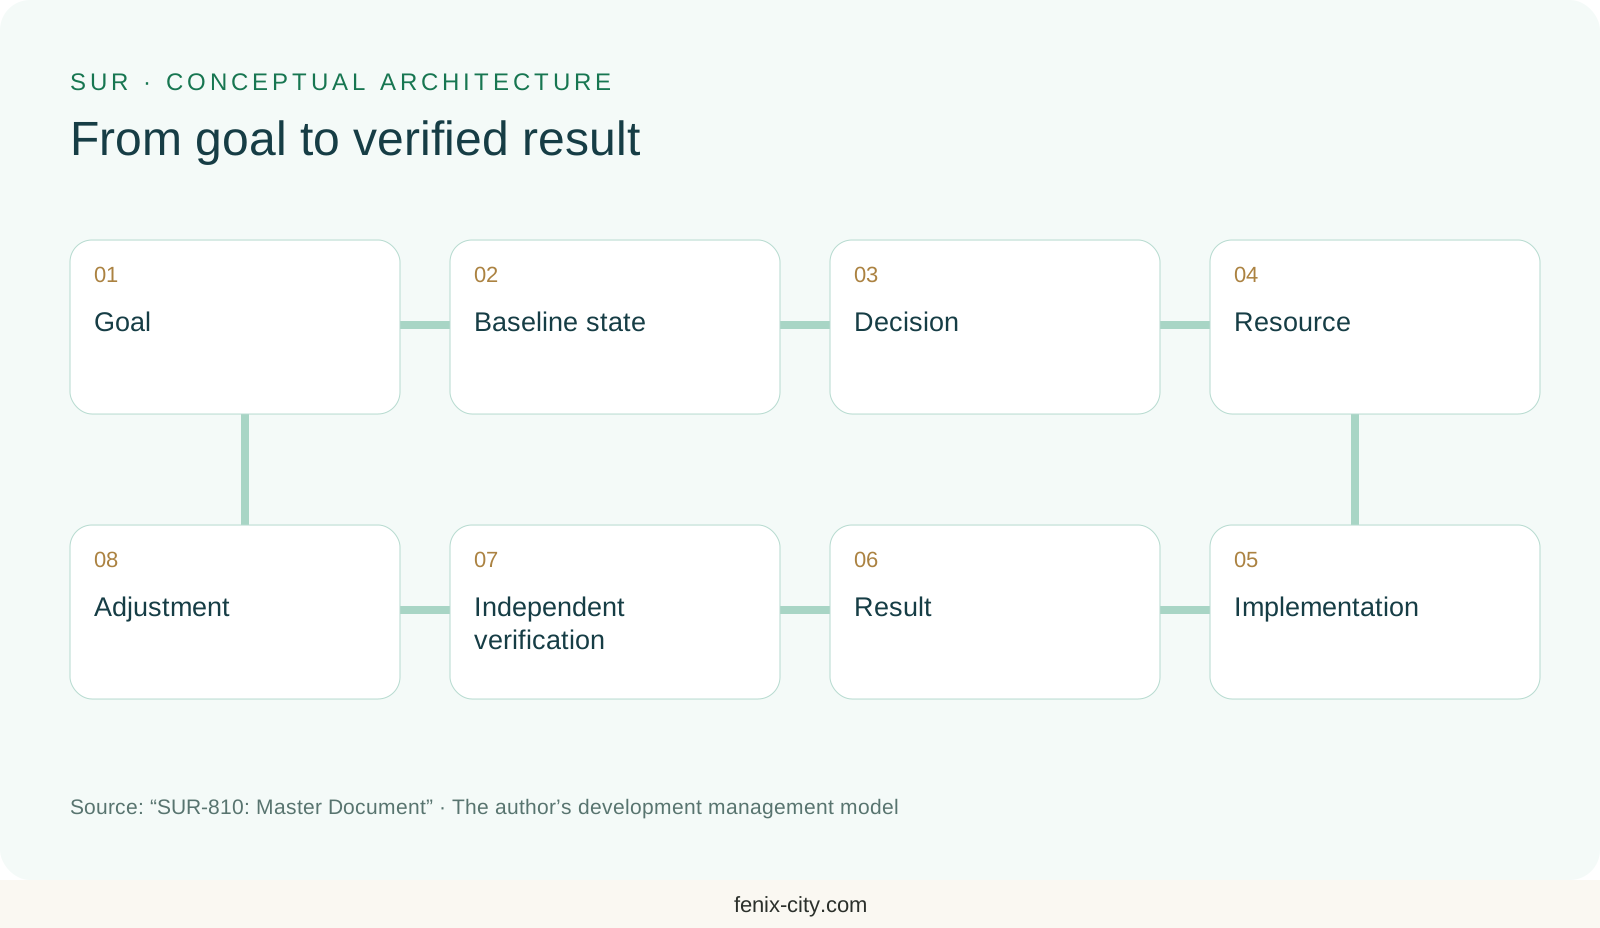
In the sources, SUR is the author’s development management system. It connects goals, initial data, decisions, resources and responsibility in a shared cycle.
Conceptual architecture from the primary document
Name the social outcome the project is intended to achieve.
KRISTALL741 is the structure of the author’s model. The numbers describe the architecture of the document, not performance indicators of an implemented state system.
Space · Geometry · Proportions
Sacred geometry is presented as an artistic language: the circle unites, the proportion sets the rhythm, repetition helps to read space.
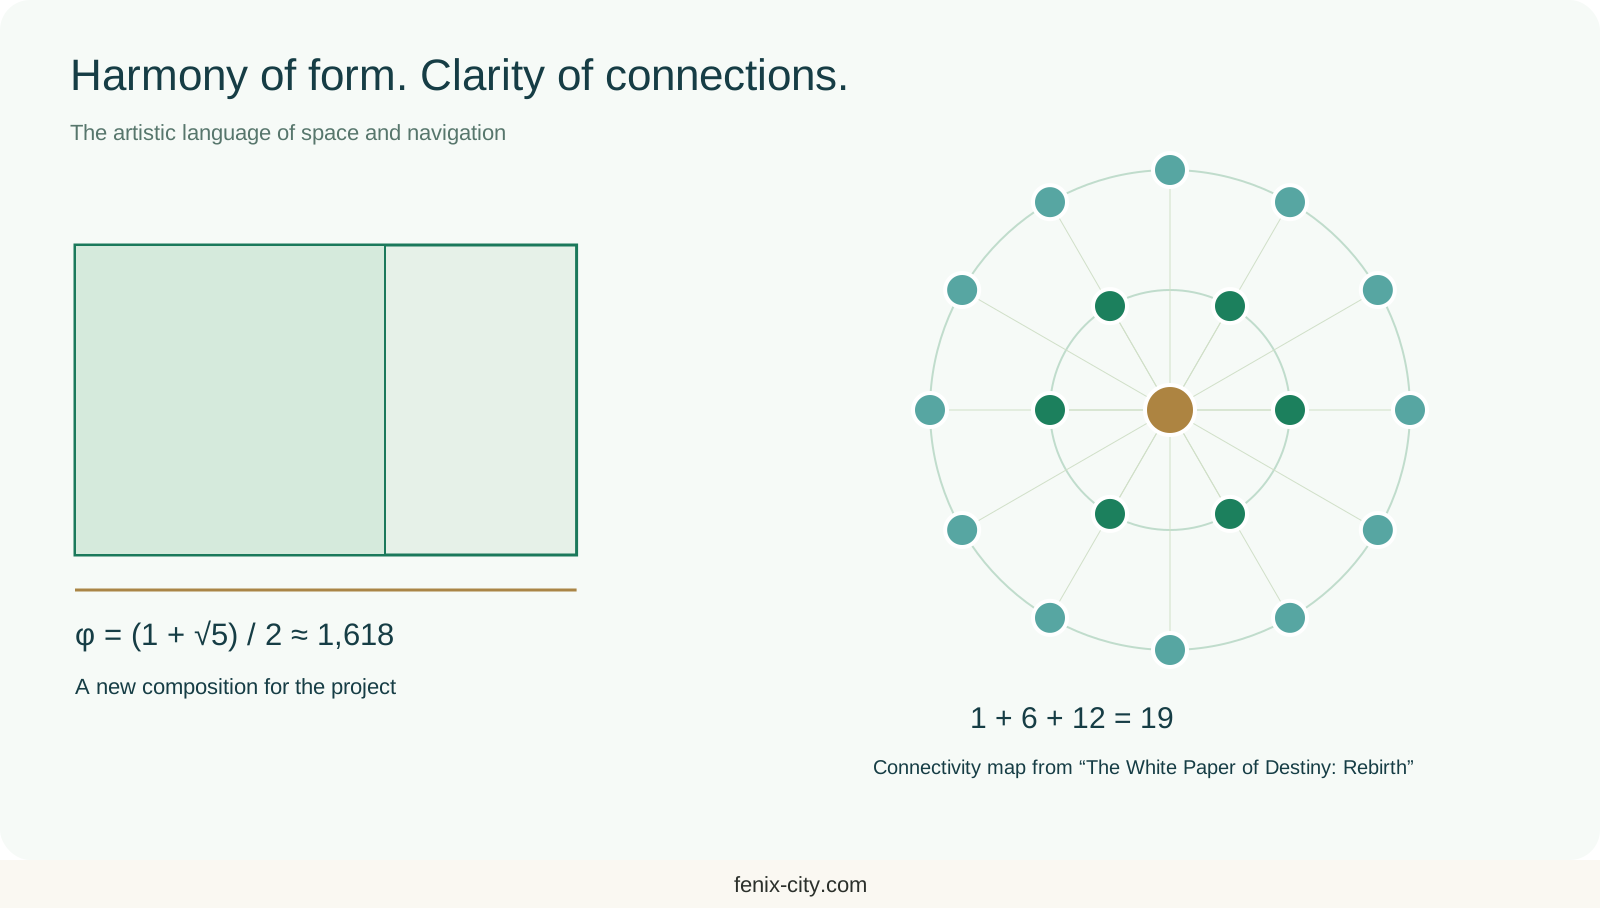
The golden ratio is a new artistic approach to the rhythm of the façades and graphics in this project. It does not determine the engineering characteristics of the buildings.
The diagram 1 + 6 + 12 = 19 shows the connections between elements. The city’s eight functional areas remain a separate structure.
Source of the connectivity diagram ↗Primary materials
Each file has a brief description, format and status. The original can be downloaded, the text can be read and printed.
Loading the register of primary files.
Nothing was found for this request. Try a different word or format.
FENIX · Brand Library
Logo, brand identity, posters, texts and a presentation. Covers and short descriptions for 316 documents, and intros for 58 areas and sections.

Visual design edition dated 1 October 2026. Source titles and statuses are preserved. The library offers a material search and downloads of prepared files.
From our collection
City, University, Energy, Water, Nature, Production and Management. Artistic images help to see the connections between the directions.
FENIX on film
Three films about personal choice, culture of self-development and joint action. See here or open the original.
A new FENIX image · 8 seconds
City, nature and man in a short branded screensaver.
Download intro MP4 ↓A continuation of the City of Knowledge and Energy
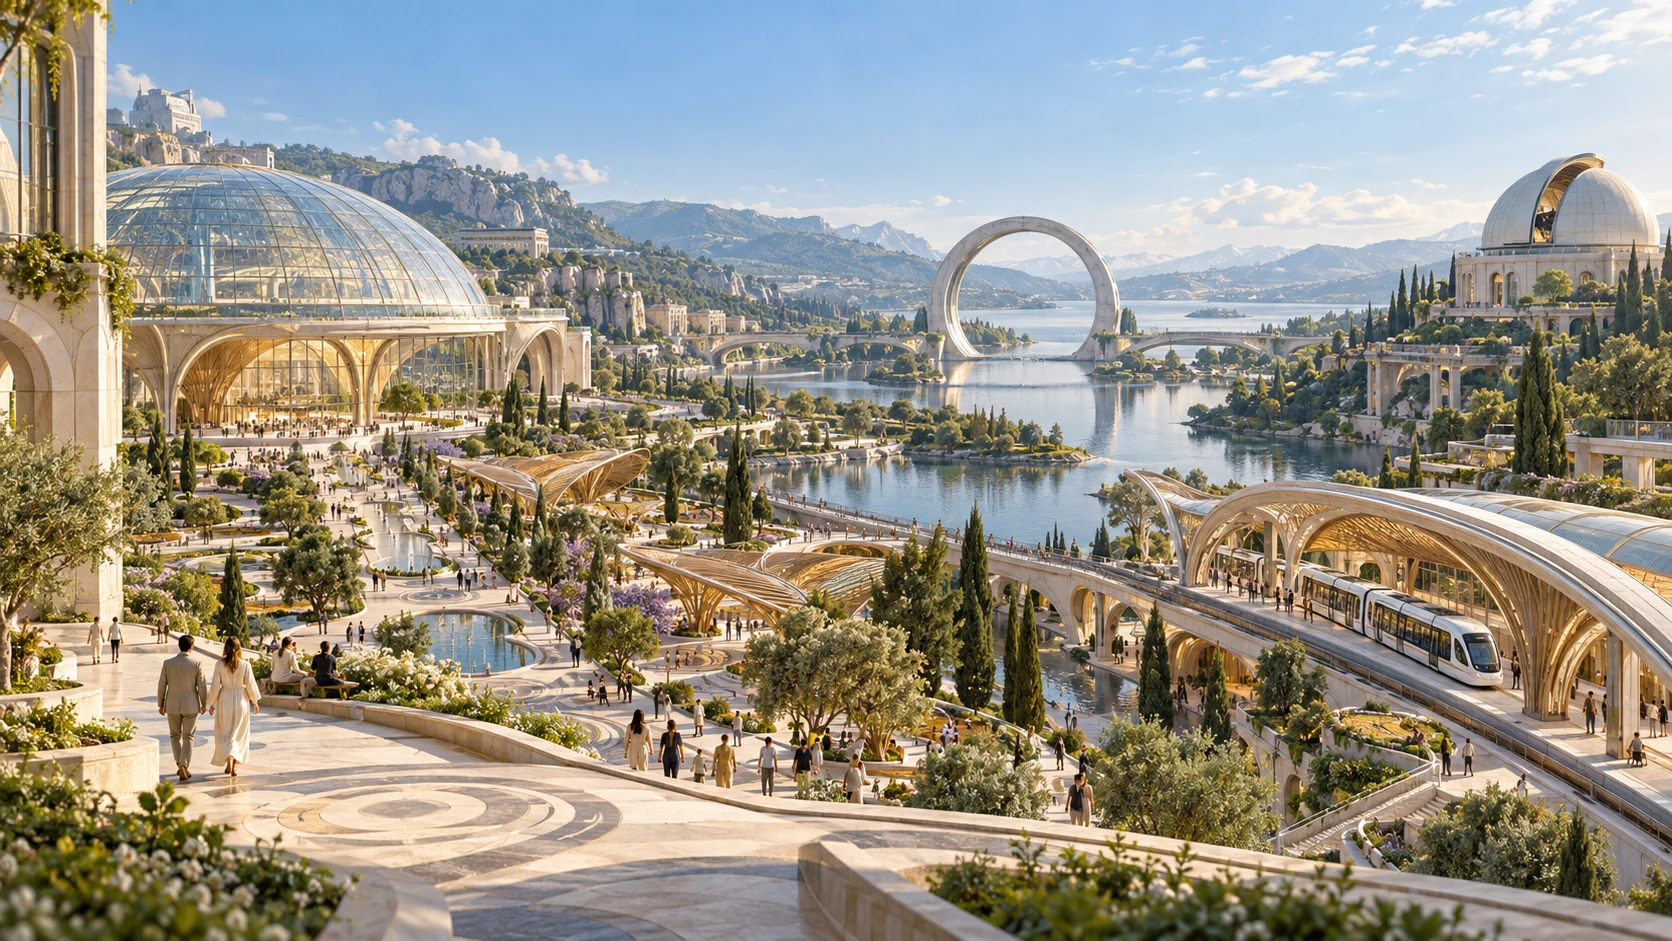
From the transport hub to the parks, from the public square to the laboratories. The world of the future connects architectural images with routes by themes and sources.
Finished materials
The new concept package combines architectural images, spatial scheme, infographics and explanation of sources.
Editable slides to represent the concept.
Download ↓PDFArchitecture, master plan, natural systems and SUR.
Download ↓DOCXThe concept, sources, eight functional areas and initial data for the next stage.
Download ↓ZIPImages, SVG, an A3 poster, a presentation and an explanatory note.
Download ↓New materials - conceptual revision of 28 September 2026. Primary documents are available separately in the library.
FENIX / Work materials
Editable materials for discussion and project work. Large archives and original films remain available at their original addresses.